Henike Contracting is a fully insured renovation and construction company serving Ottawa and the communities around it.
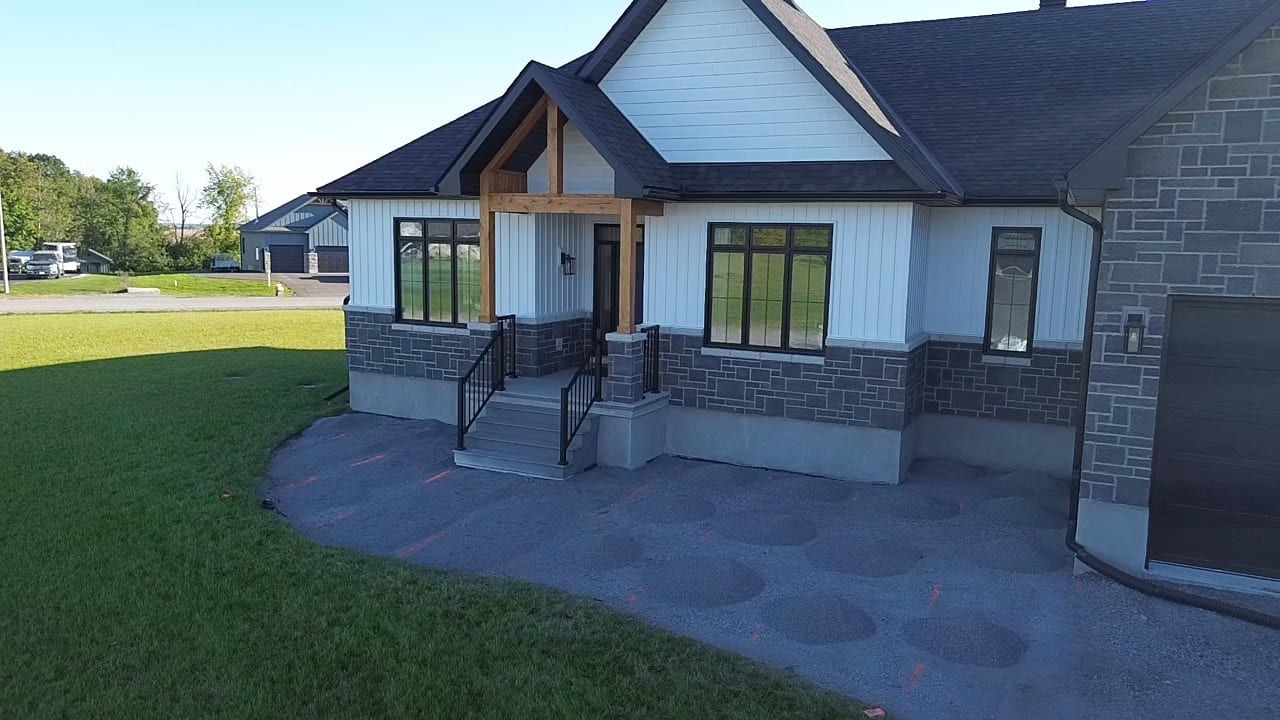
The part you see and appreciate goes down last. Under every patio, driveway and interlock installation is a whole that was dug, inspected and properly backfilled and compacted before the first paver was ever set.
Interlock and landscaping
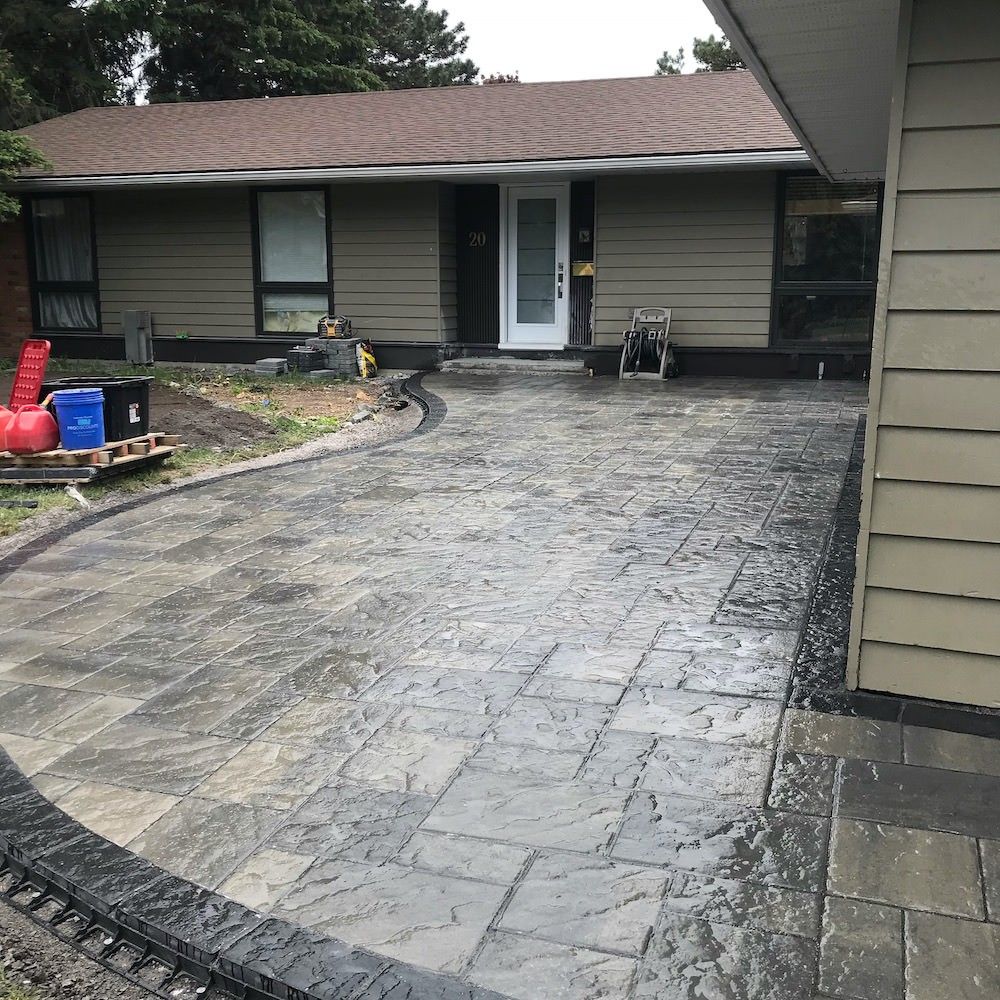
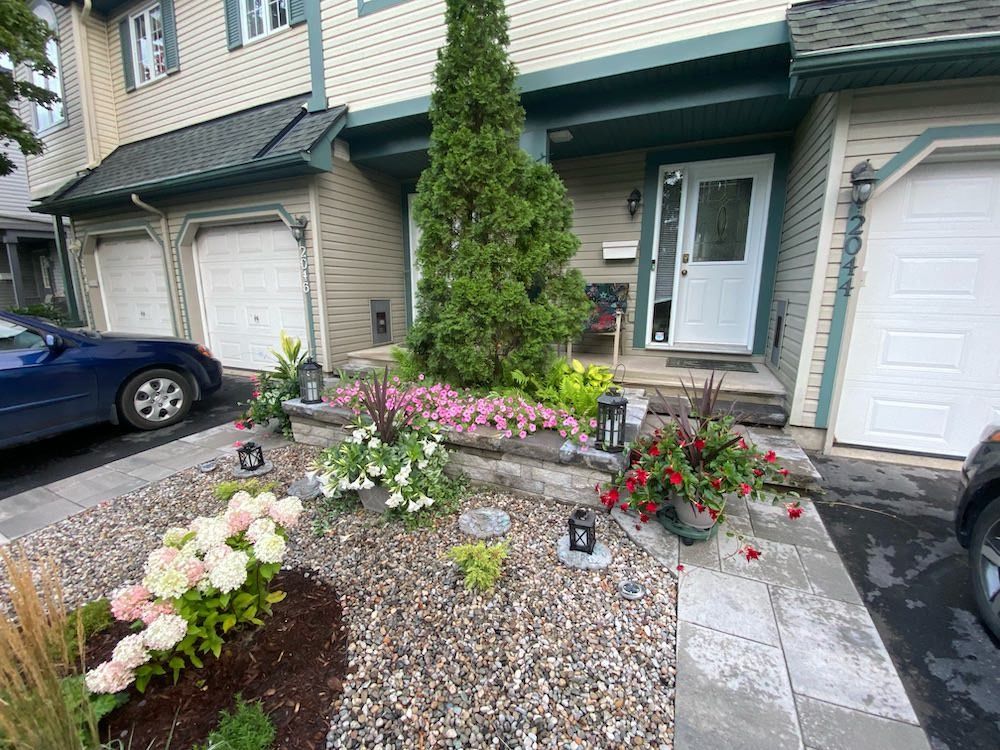
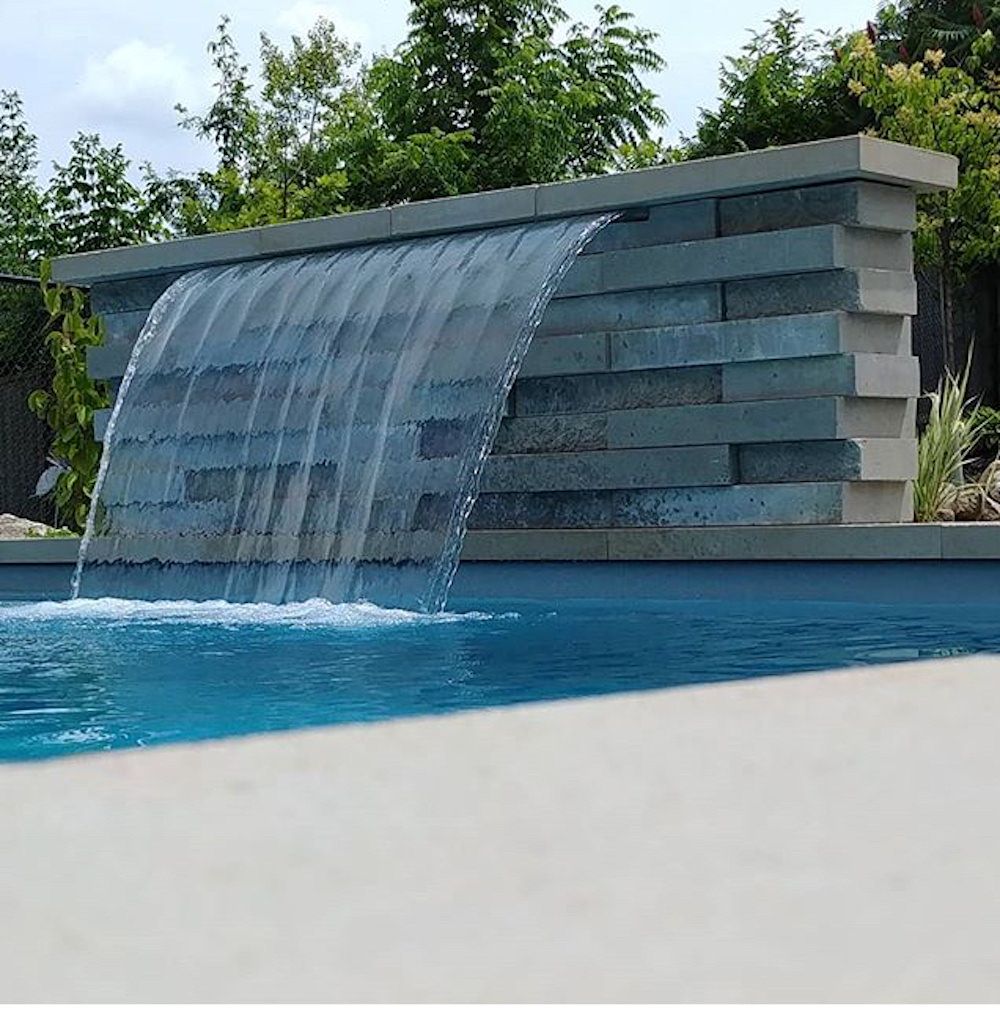
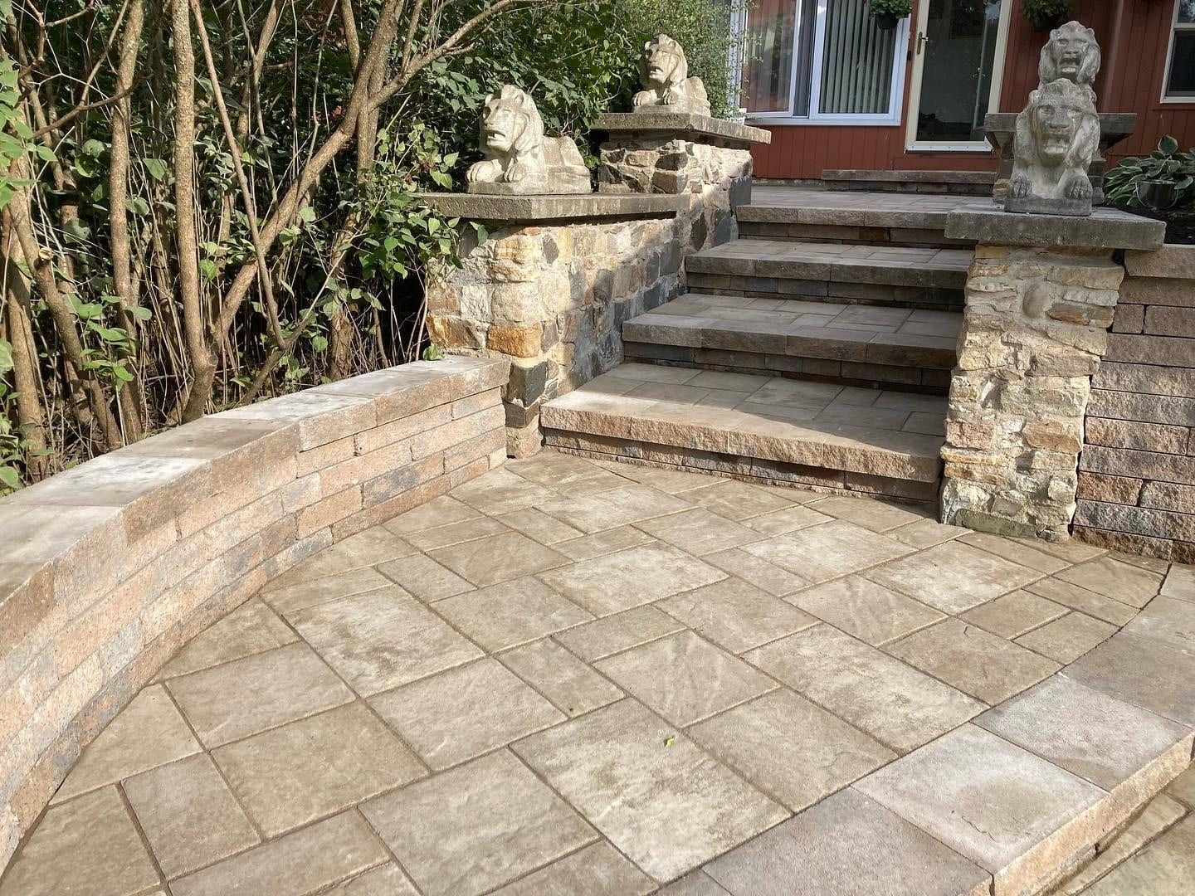
We lay pathways, patios, raised gardens, bar tops and fireplaces in interlock stone.
How a patio goes together
- 1Excavation. The soil comes out to a depth that leaves room for every layer under the pavers.
- 2Geotextile. A fabric that keeps the gravel from sinking into the clay.
- 3Granular base. Crushed stone laid in lifts and compacted, graded so water runs away from the house.
- 4Bedding layer. A thin bed of sand screeded flat for the pavers to sit on.
- 5Pavers. Laid in the pattern you chose, cut to meet the house, the border and any curve.
- 6Edge restraint. Fixed along every open edge so the field cannot spread.
- 7Joint sand. Swept into the joints and compacted, which locks the pavers to each other.
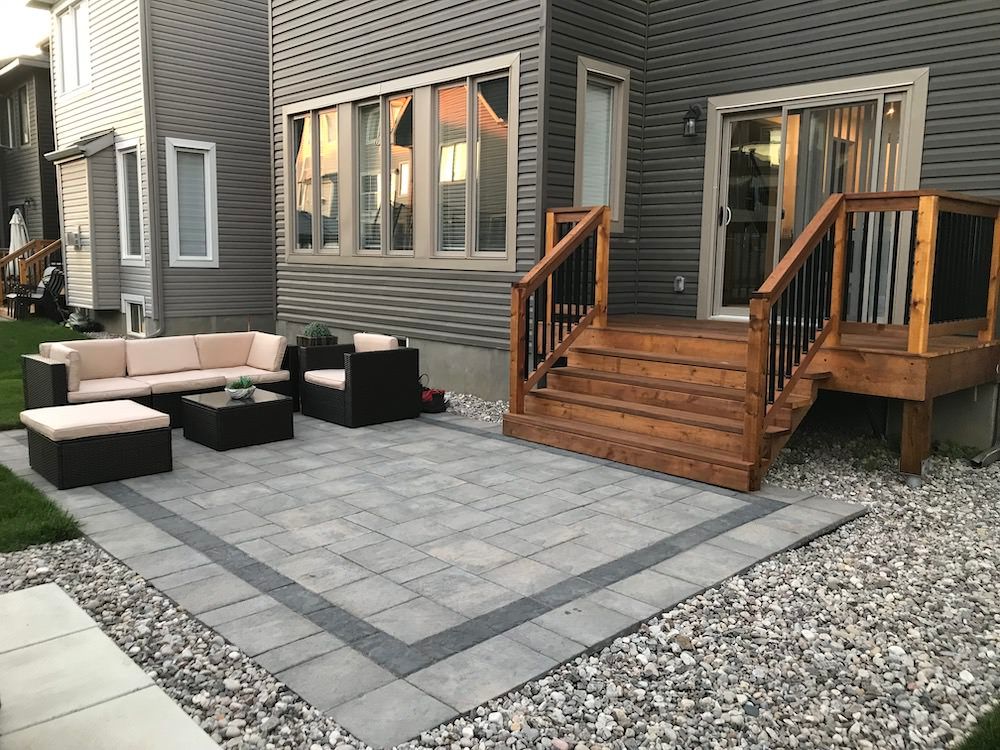
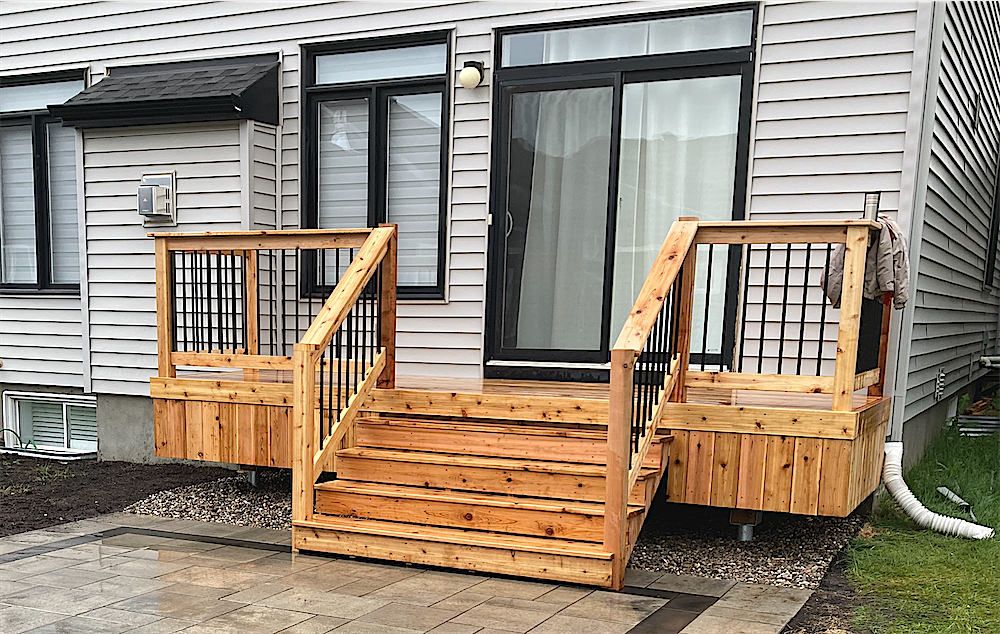
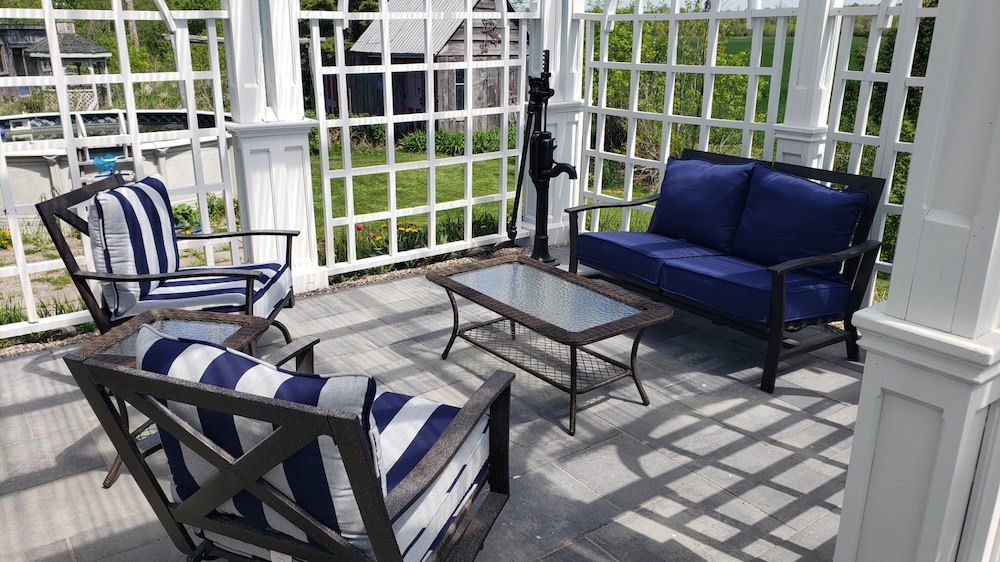
- 1A darker border frames the patio
- 2A gravel strip keeps water off the foundation
- 3Cedar steps come down onto the pavers
Decks
We build floating decks and decks set on concrete footings.
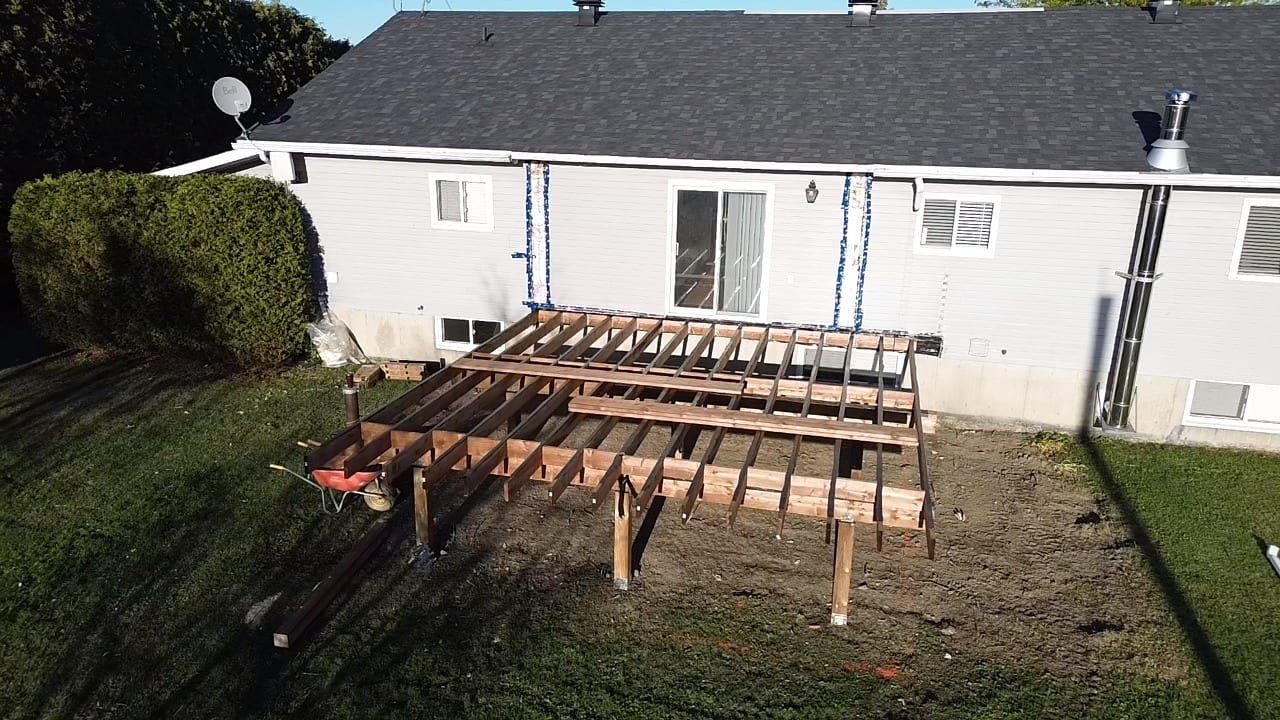
How a deck goes together
- 1Footings. Concrete footings below the frost line, or blocks at grade for a floating deck.
- 2Posts. Carry the frame and take its weight down to the footings.
- 3Beams. Bolted to the posts, they carry the joists.
- 4Joists. Set at regular spacing, they are the floor the boards sit on.
- 5Decking. Screwed to the joists with a gap between boards so water drains.
- 6Railing. Posts and balusters fixed to the frame, wherever the deck's height calls for one.
Cedar privacy fences
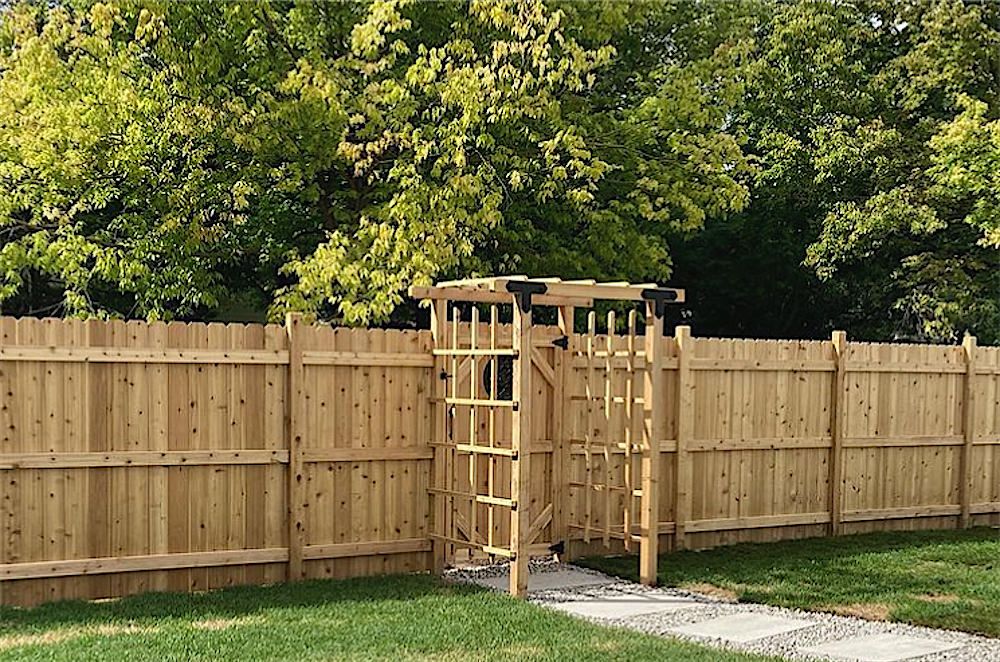
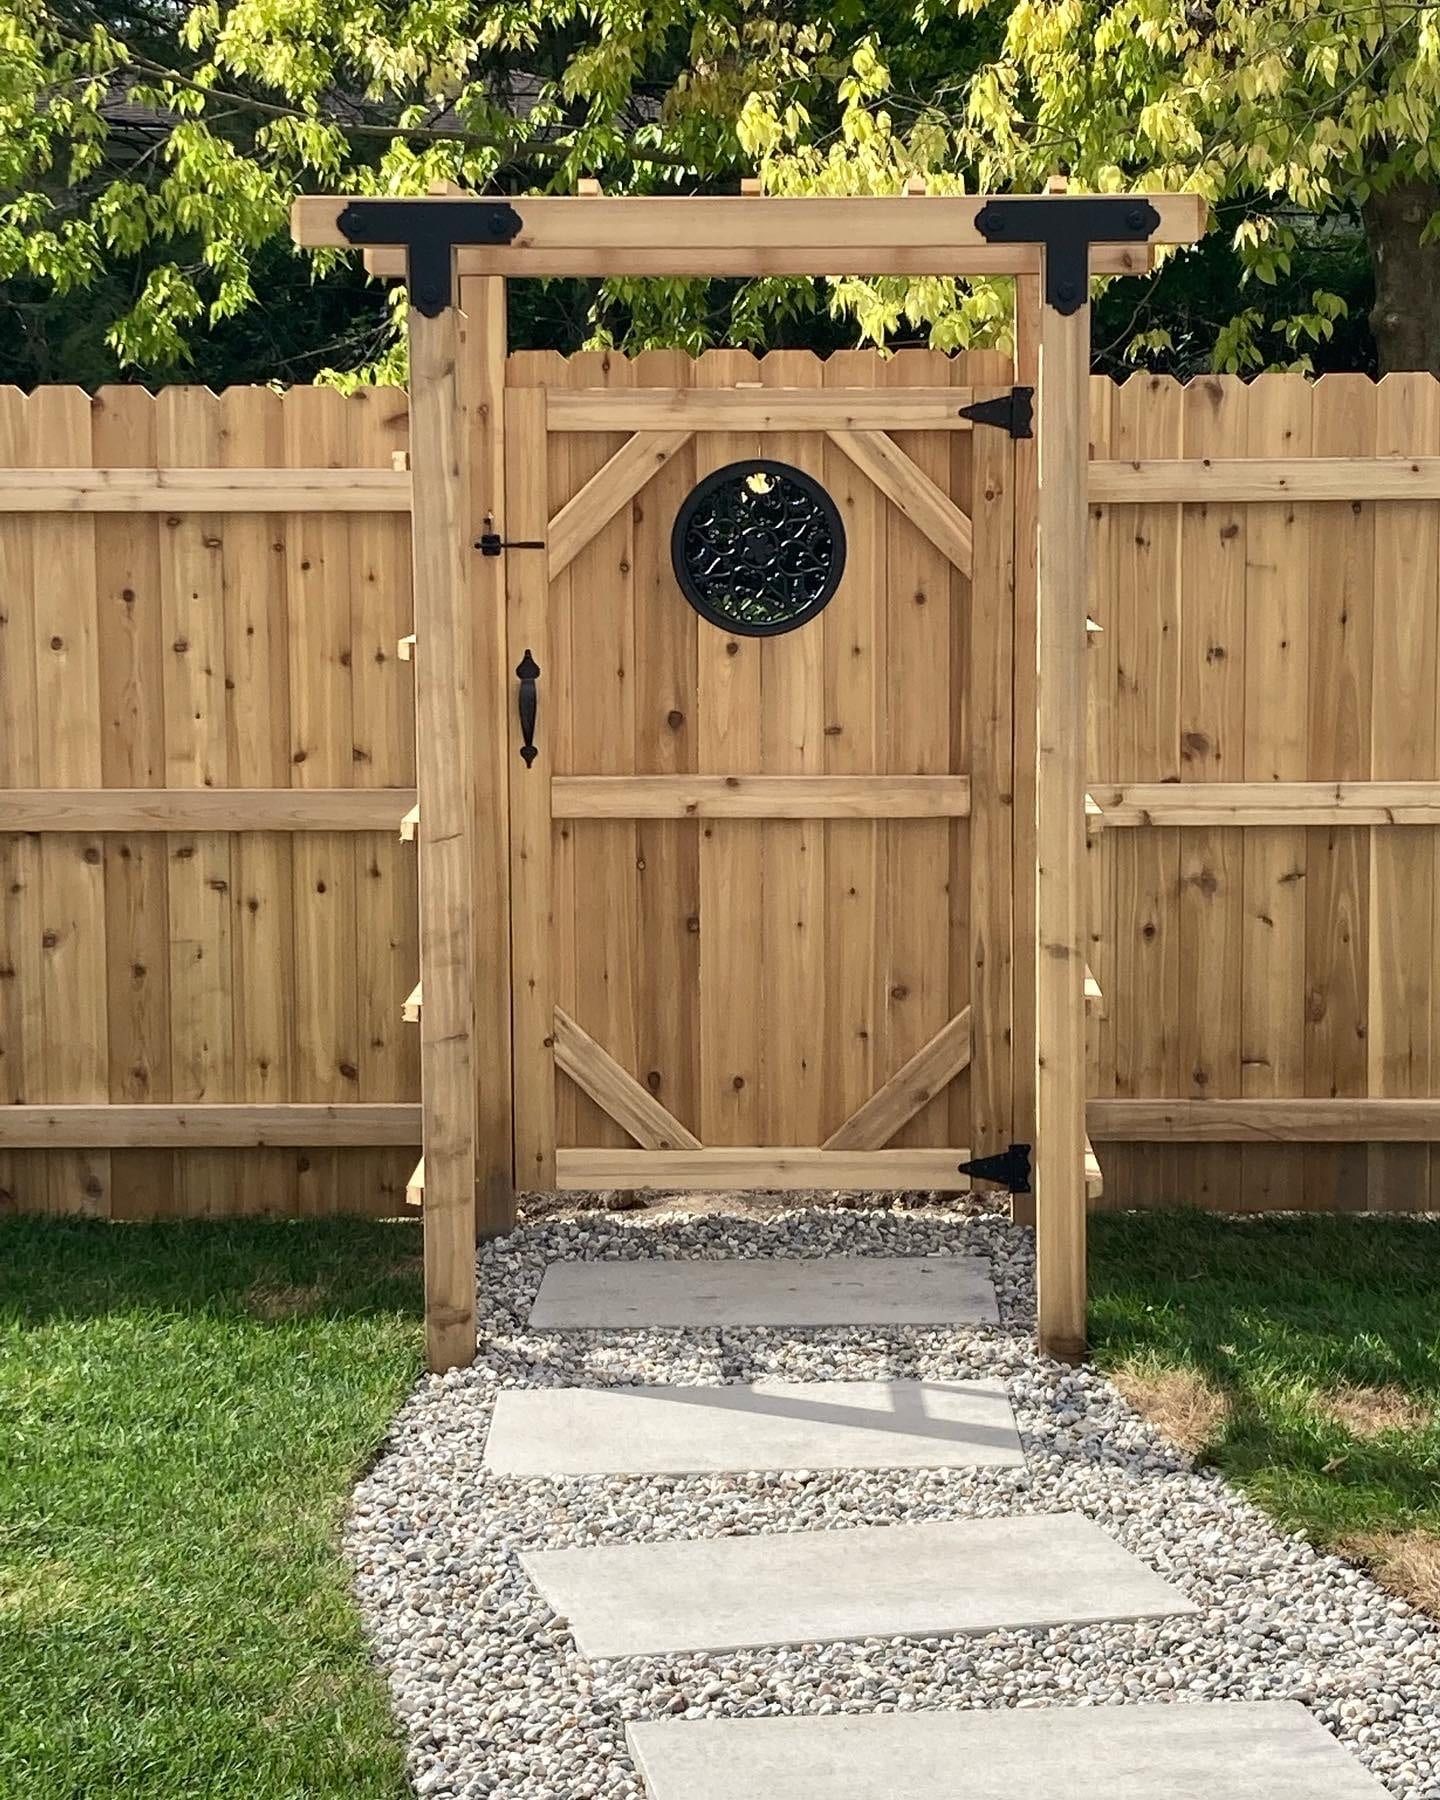
We build cedar privacy fences, with lattice tops if you want them.
How a fence goes together
- 1Post holes. Dug below the frost line, with the posts set in concrete so they do not heave.
- 2Posts. Cedar posts at even spacing, plumb and lined up on a string.
- 3Rails. Horizontal rails between the posts, which the boards are fastened to.
- 4Boards. Cedar boards nailed to the rails, butted tight or spaced.
- 5Cap and lattice. A top rail, with lattice above it if you want the height without a solid wall.
- 6Gate. A braced frame on heavy hinges, so it does not sag.
Renovations
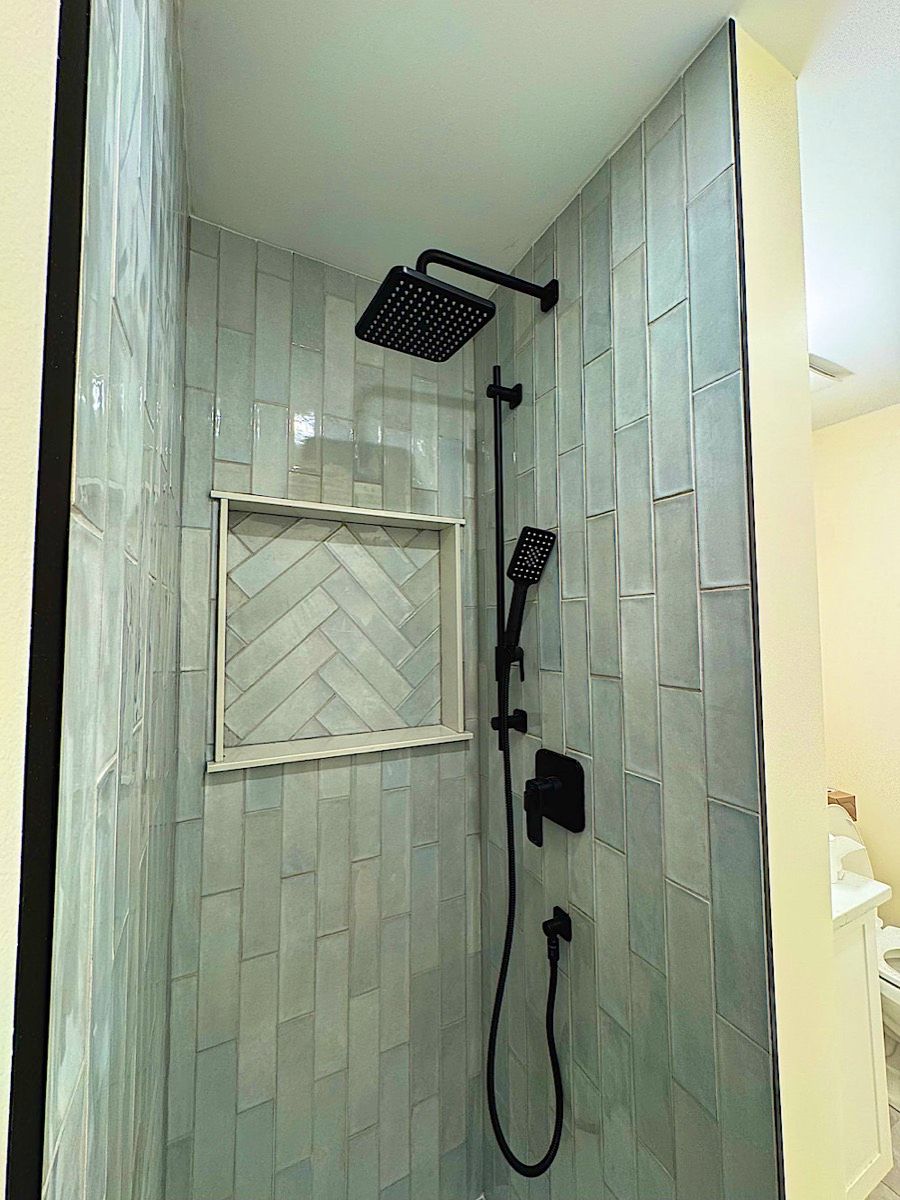
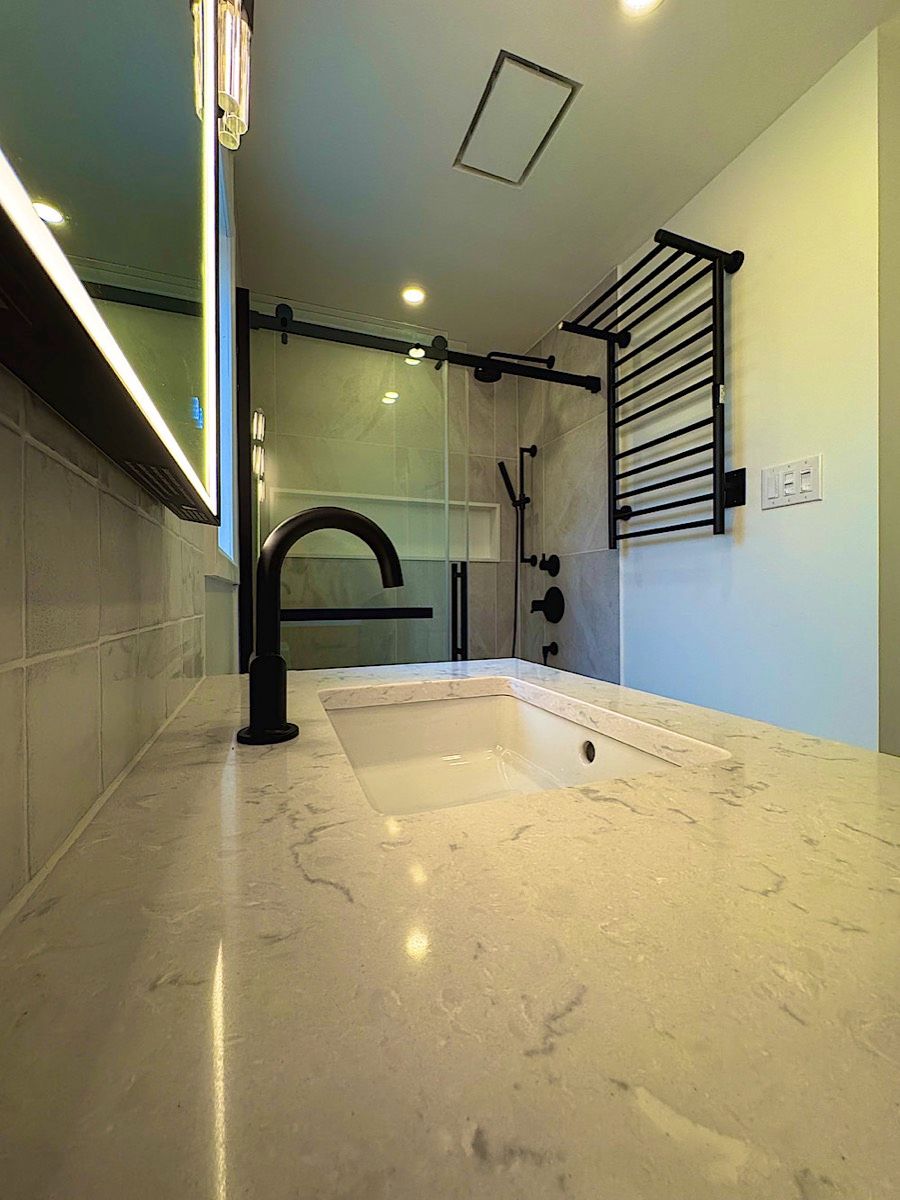
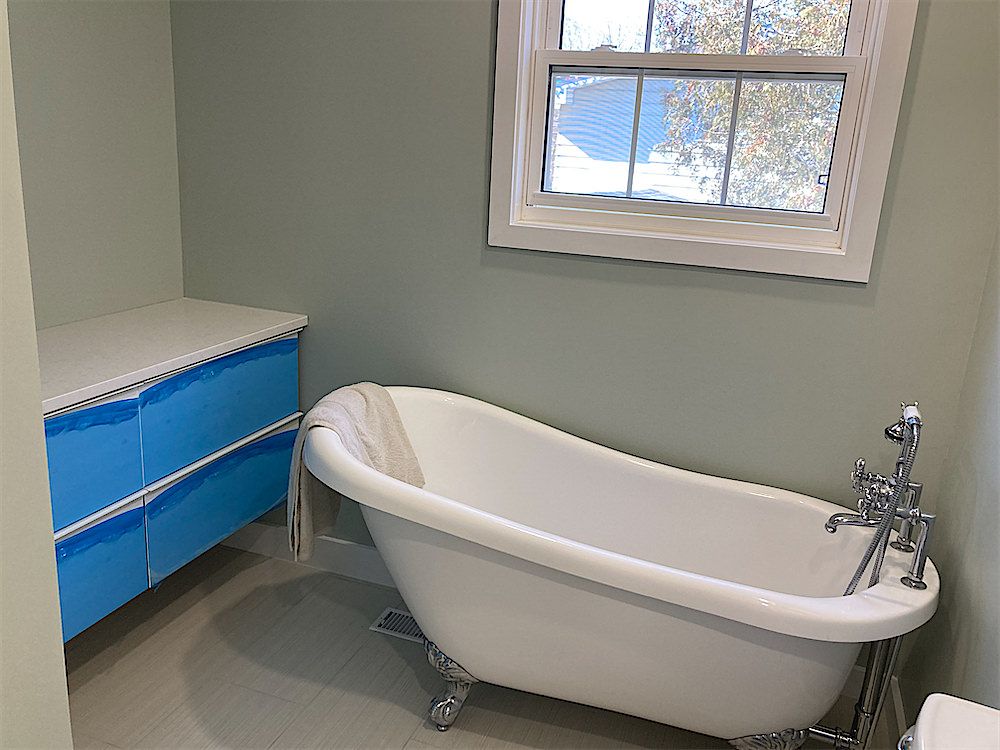
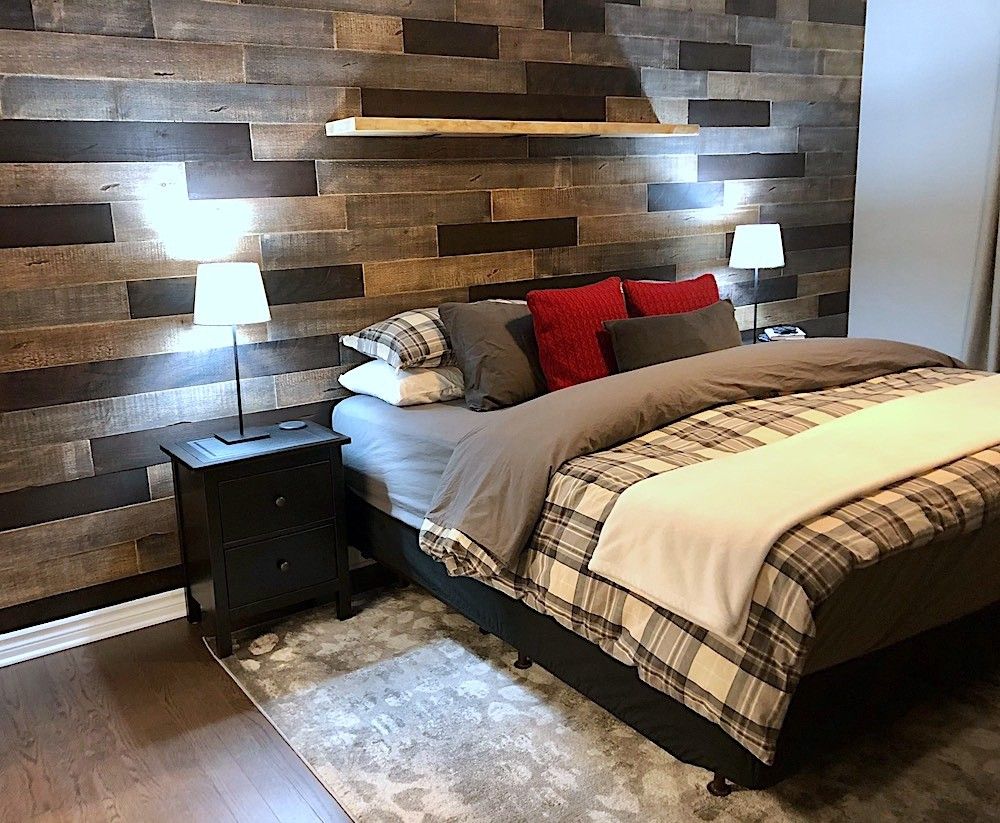
Flooring, trim, painting, basements and general renovation.
How a renovation runs
- 1Strip out. The old finishes come out, down to the framing.
- 2Framing. New walls go up square and plumb, checked against a laser line.
- 3Drywall. Hung, taped and sanded.
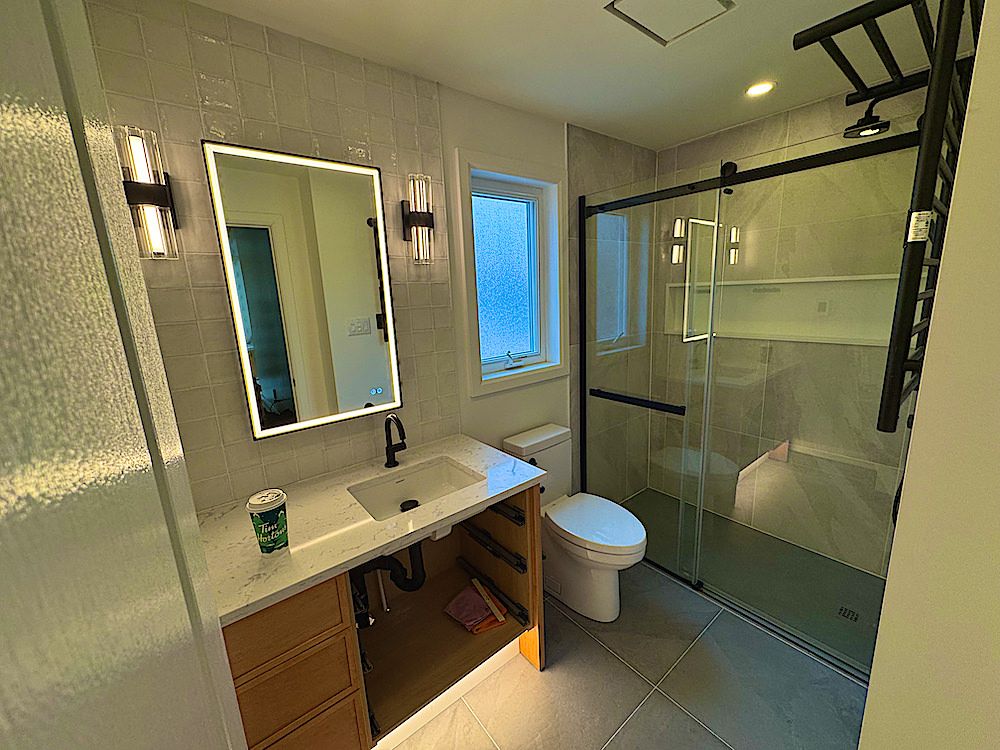
- 4Tile and flooring. Tile in the bathroom, flooring everywhere else.
- 5Trim and paint. Baseboards, casings and paint give the room its finish.
- 6Fixtures. Vanities, mirrors, lights and hardware go in last.
Where we work
Gloucester and Orleans, and south through Winchester, Kemptville, Embrun, Casselman, Vars, Greely and Findlay Creek.
Henike Contracting is fully insured.
Deck permits in Ottawa
An attached deck needs a building permit when its walking surface is more than 600 mm (24 in.) above grade, whatever its area. A freestanding deck needs one when it is over 10 m² and more than 600 mm above grade. The details are on the City of Ottawa's deck permit page.